Egress window installation in Lincoln runs $3,000–$8,000 per window complete — permit, cutting, compliant window, well, drainage, and passed inspection. It's the one non-negotiable ingredient of a legal basement bedroom under IRC R310's 5.7-square-foot escape-opening rule.
The code in plain English, the two-day build, and where your project lands in the range.
The code, translated
R310 asks four things of a basement sleeping room's escape opening: enough net clear opening to climb through (5.7 square feet), enough of it in each direction (24 inches tall, 20 wide), a sill low enough to reach (44 inches max), and a well outside big enough to escape into (9 square feet, 36-inch minimum dimension, ladder past 44 inches deep). Every dimension exists because a firefighter in gear has to fit through one way and a groggy occupant the other. Our installs are built to those numbers, then proven at inspection.
Two days, start to daylight
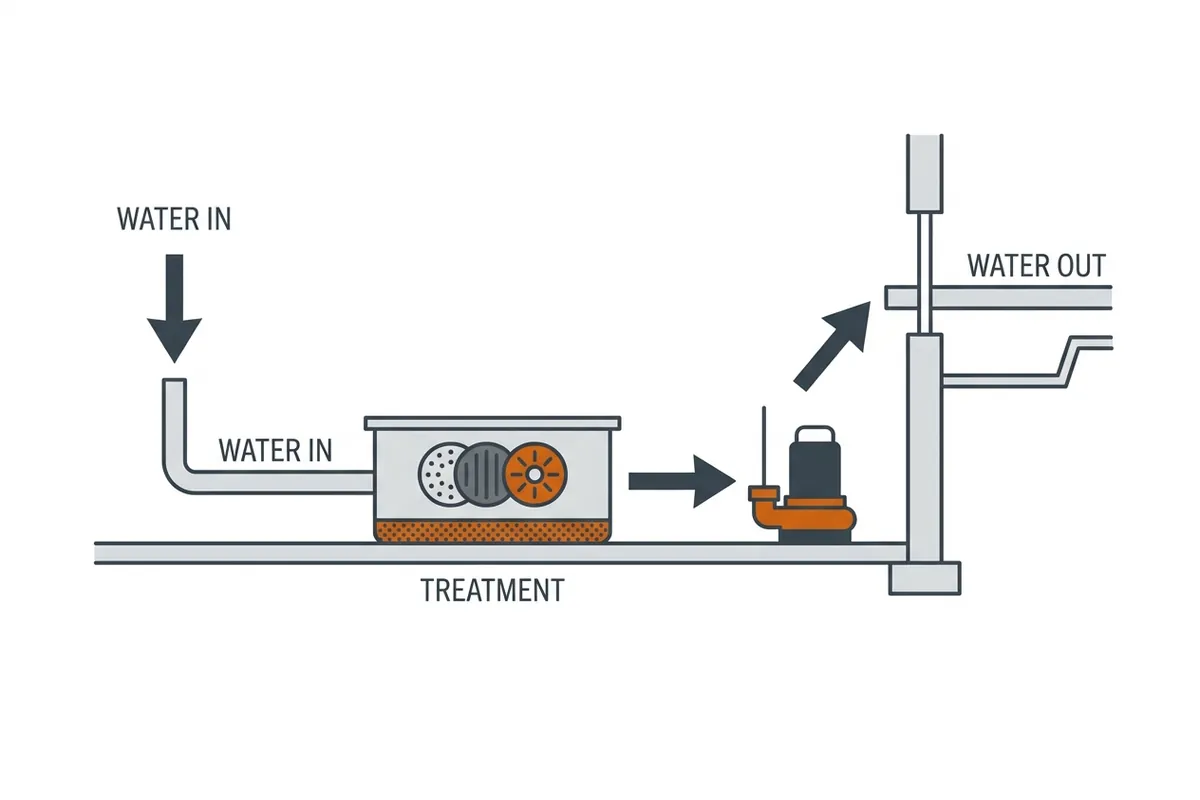
- Day one — excavation, controlled concrete cutting, structural header where required, window set and sealed
- Day two — well anchored and drained, ladder installed if depth requires, backfill and grade, interior ready for trim
- Inspection — scheduled by us, passed before the job closes
Deep wells, utility relocations, and interior finish-out add scope; Lincoln's clay and our freeze cycles make well drainage a design item rather than an afterthought, and the quote treats it that way.
Range placement, honestly
| What moves the number | Direction |
|---|---|
| Grade height at the wall | Shallower well = lower cost |
| Utilities in the cut path | Relocations add scope |
| Wall type and thickness | Block cuts faster than thick poured walls |
| Well spec | Depth, material, ladder, cover choices |
| Count | Additional windows share the mobilization |
Frequently asked questions
What's in the $3,000-$8,000 installed price?
Everything to legal: permit, utility locates, concrete cutting, the compliant window, the well with drainage, ladder where required, sealing and flashing, debris haul-off, and the passed inspection. The itemized quote shows each line.
Where in the basement should the window go?
Where structure, utilities, exterior grade, and your floor plan agree. Bedroom placement is driven by the sleeping-room rule; brightness and furniture layout usually decide between the walls that qualify. The assessment maps the real options.
Can I install egress in winter?
Usually yes — frozen ground slows excavation but concrete cutting is weather-independent, and we schedule around hard-freeze windows. Spring books fastest; winter often quotes quickest.
New basement finish — how many windows do I need?
One per sleeping room, minimum. Rec rooms don't require egress but often want one for light and resale flexibility. Multi-window jobs share mobilization, dropping the per-window price.
Will the cut hurt my foundation?
A properly engineered opening with a lintel where needed is standard structural practice — foundations are cut for windows, doors, and utilities every day. The assessment checks wall condition first, and shoring practice does the rest.
Get a free Lincoln egress assessment
Tell us what you're planning — a legal bedroom, a code fix, or brighter basement space — and we'll assess the wall, the well, and the code path. Replies the same business day.